
Guide · 6 min read
Fit-out in an occupied tower: what actually delays the programme
Partitions and ceilings are not the hard part. The programme is decided by the building: lifts, hours, fire systems and who signs the inspection request.
By the Beavcon engineering team Published Updated Reviewed by the Operations & Projects Delivery, HSE and quality on occupied sites
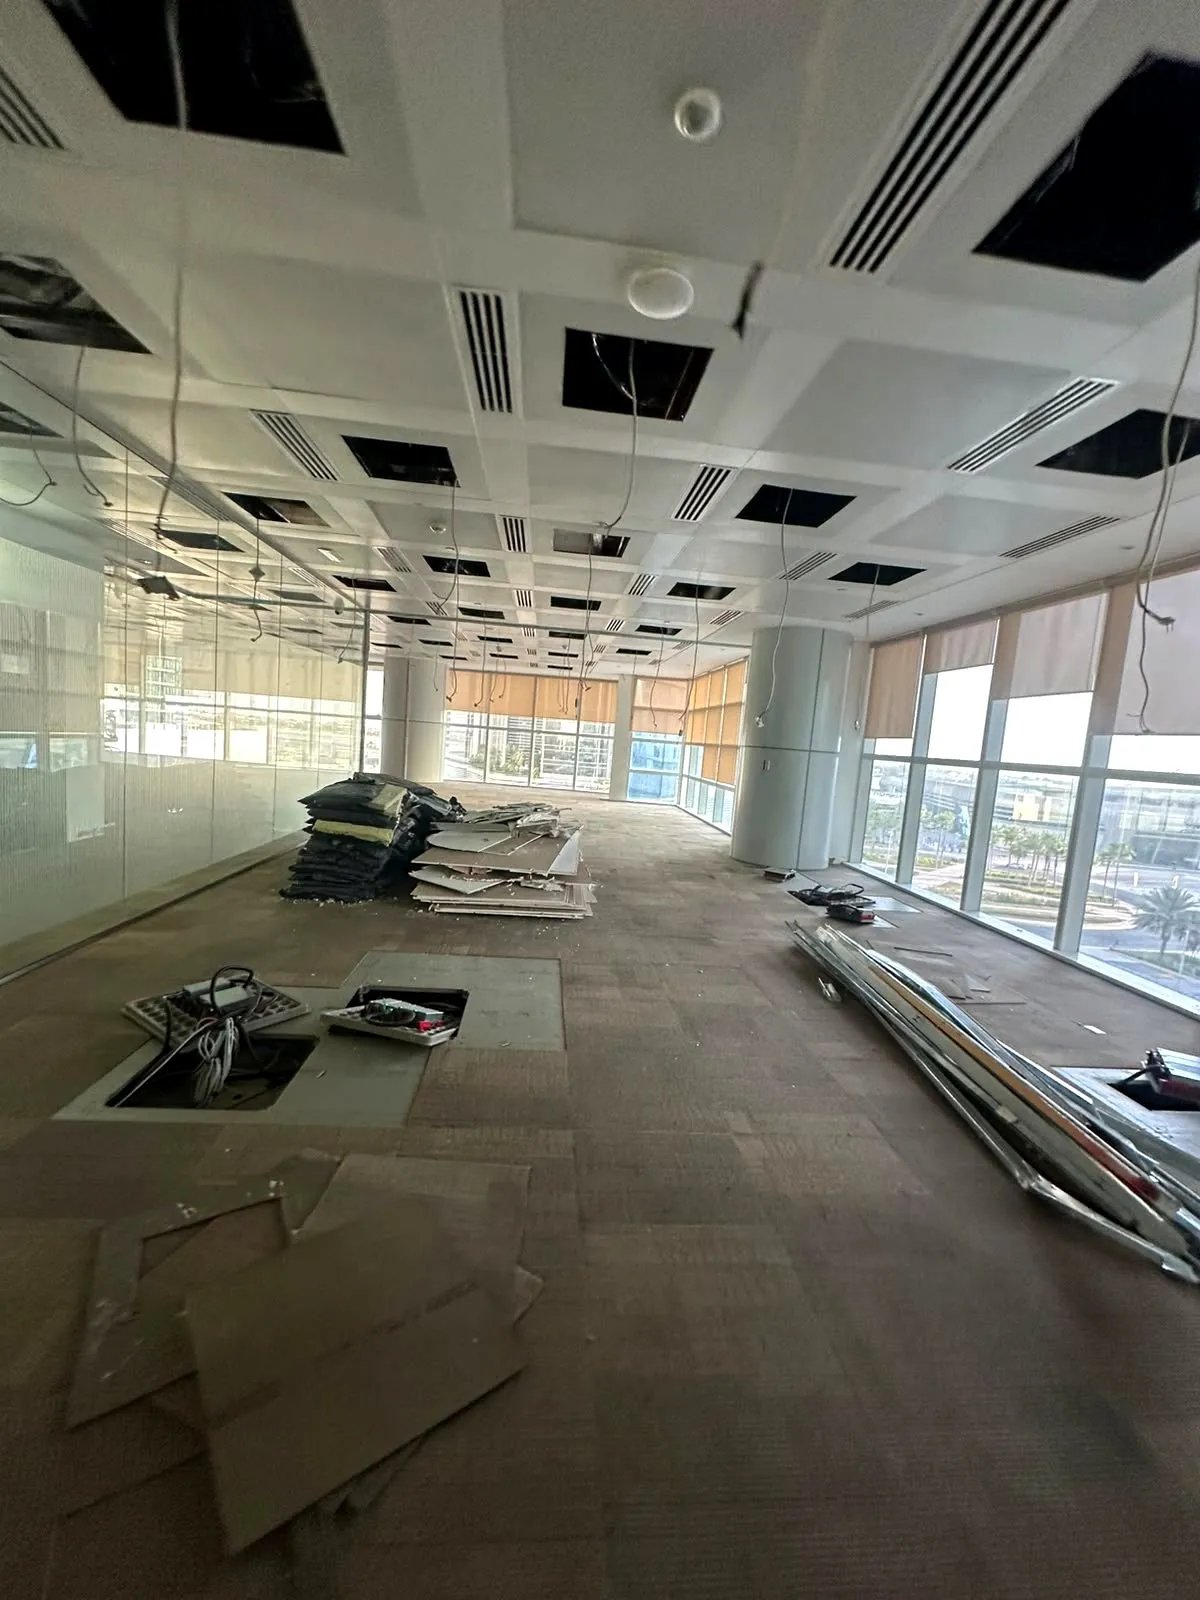
A live-environment fit-out, also called an occupied fit-out, is carried out while the rest of the building stays in use: other tenants are working, lifts are shared and fire systems stay live. Done well, it limits disruption to other occupants by planning around goods-lift booking, noisy-works hours and dust, fire-system isolation and landlord and consultant gates.
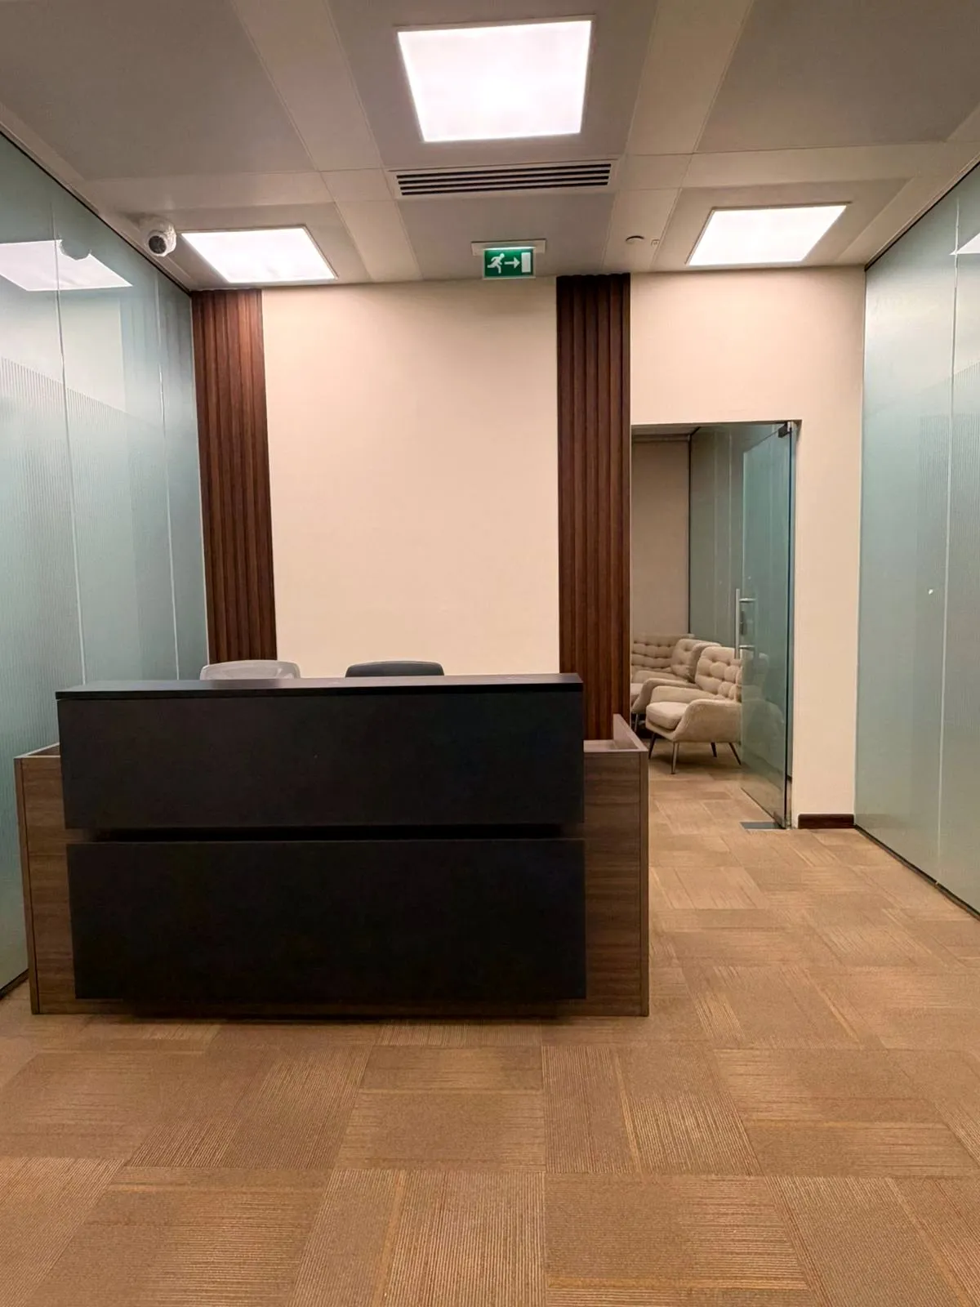
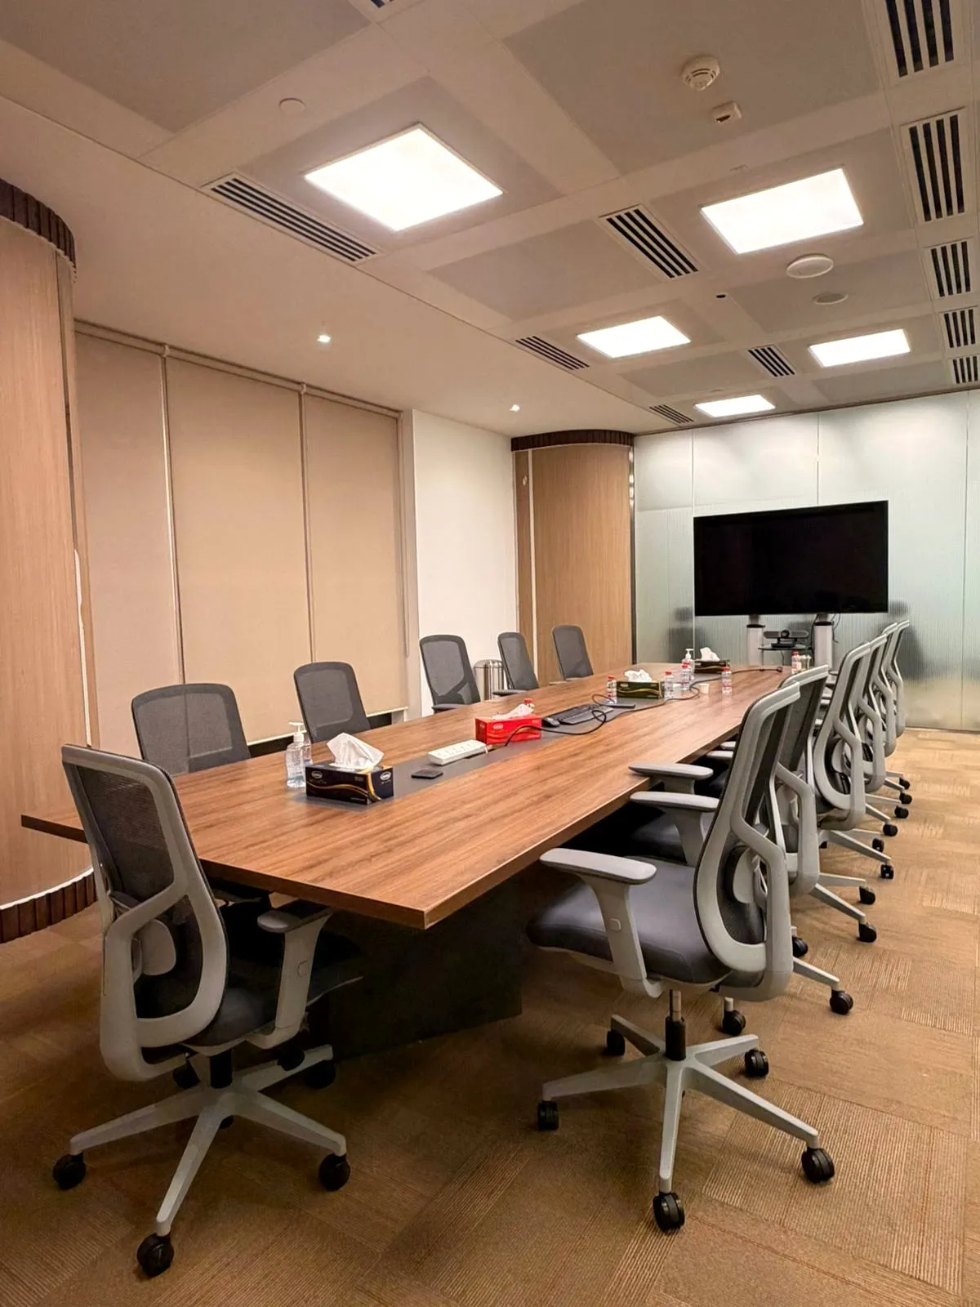
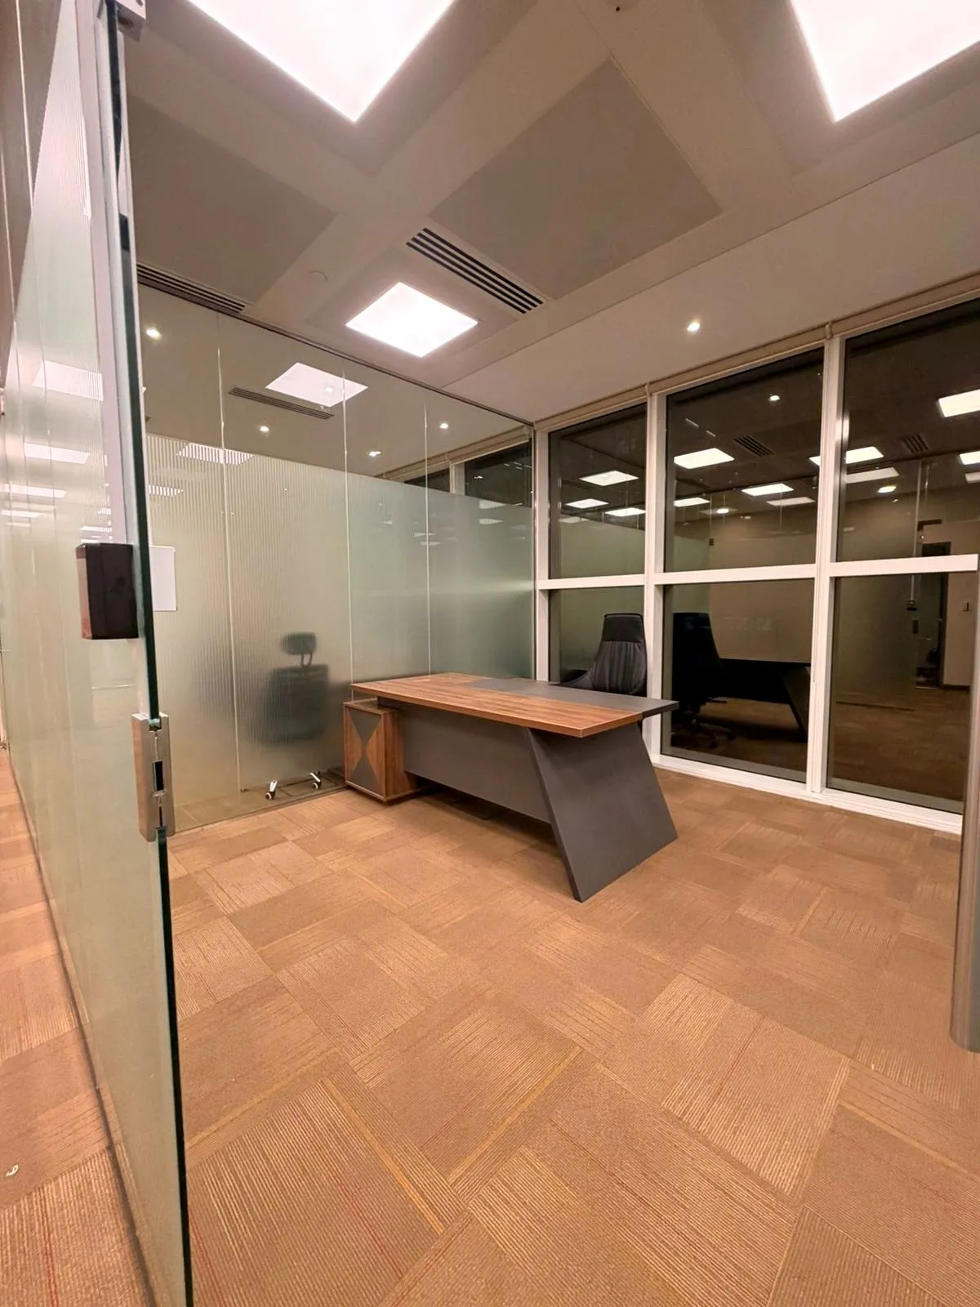
Many commercial fit-outs in Dubai and Abu Dhabi happen inside towers that are already occupied. The floors above and below usually stay open, the fire system stays live, and the goods lift is shared with the rest of the building.
The hard part is not the partitions or the ceilings. It is sequencing demolition, MEP tie-ins and firefighting works so that the rest of the tower is disturbed as little as possible. Beavcon has fitted out consecutive floors of ADNEC Tower inside an operating tower: the 5th and 2nd floors are completed and the 4th is in progress. Delays on occupied-tower jobs usually come from the same four items.
1. Goods-lift and loading-bay booking
Strip-out waste, gypsum, glass, ducting and carpet often move through one lift and one dock. If the RFQ does not state booking rules and hours, the contractor may assume daytime access and the first week can be spent renegotiating.
Ask the building manager for:
- Goods-lift dimensions and booking window
- Loading-bay hours and vehicle limits
- Whether weekend or night slots exist, and at what cost
- Protection requirements for common areas
Put those rules in the RFQ. Price protection and out-of-hours working as line items, not as “to be advised”.
2. Noisy-works hours and dust
Demolition and drilling often cannot run during working hours above an occupied floor. Buildings typically restrict noisy works to evenings or weekends; confirm the hours in the landlord’s fit-out guide. That compresses strip-out and demolition into fewer shifts and changes the crew size.
A realistic programme often shows demolition as night or weekend work, with dust screens, negative-pressure or local extract, and a written method statement for the building to approve. If the offer shows a five-day strip-out on an occupied floor with no night-work allowance, ask how the building’s noisy-works hours have been allowed for.
3. Firefighting and fire-alarm isolation
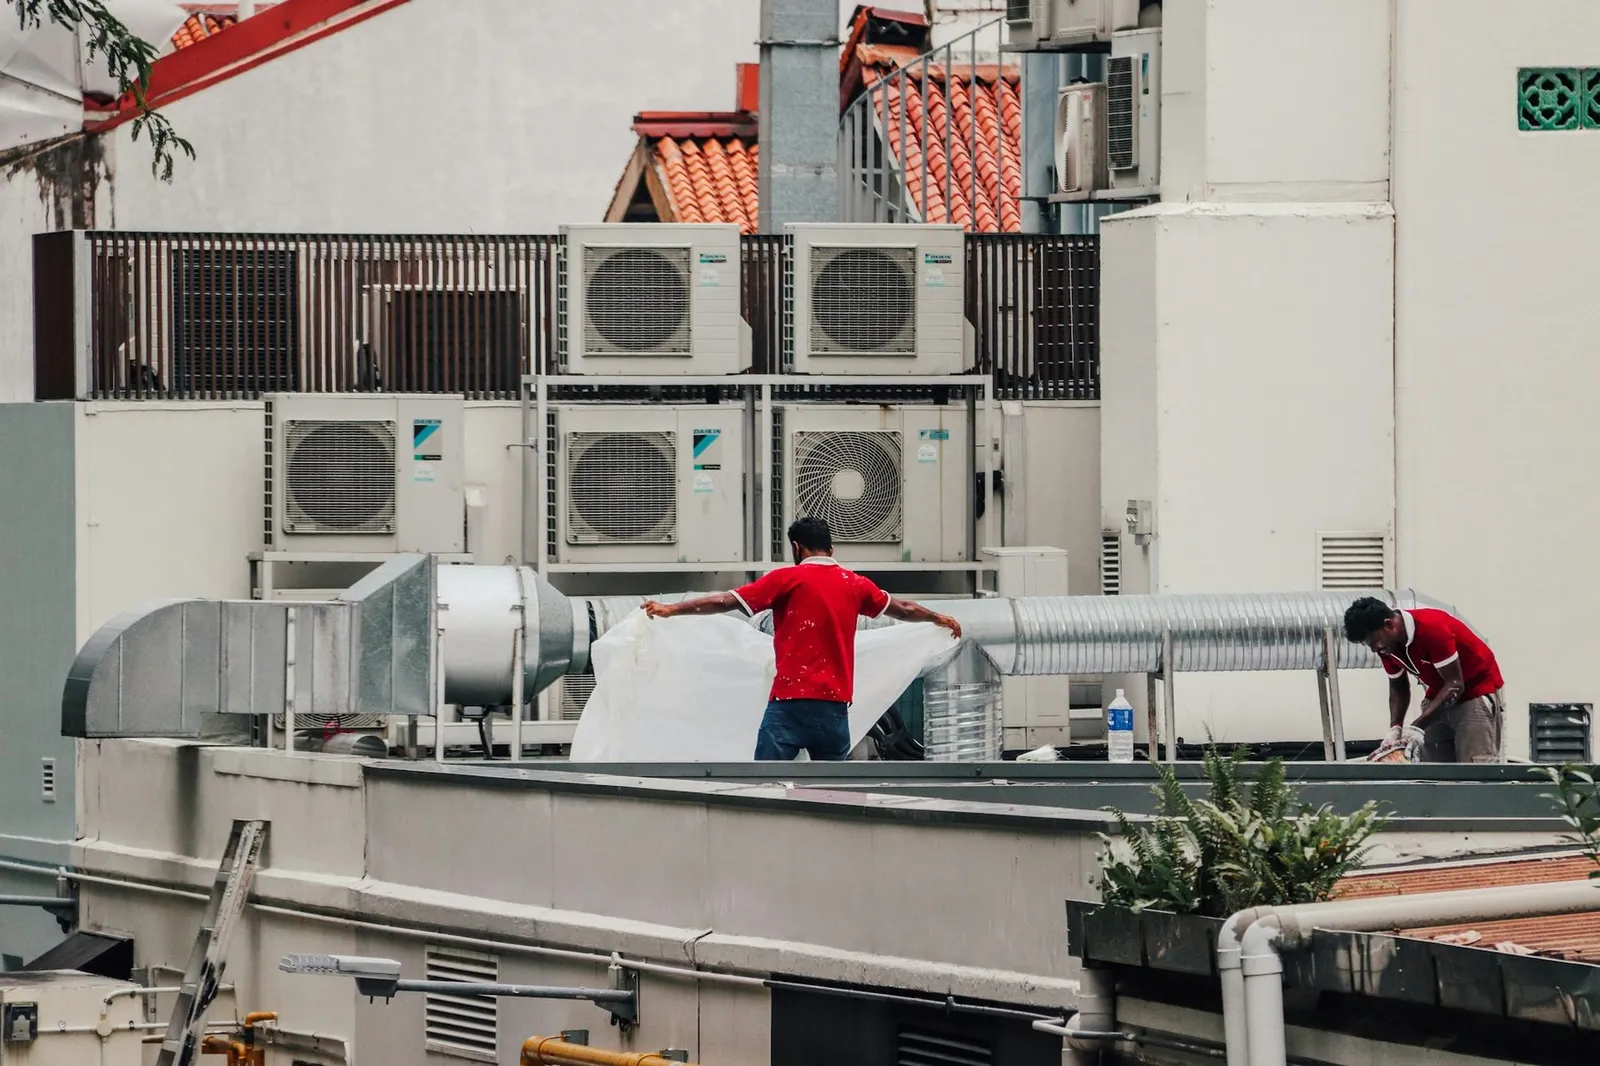
A live tower’s fire system typically cannot be isolated for a full day while the sprinkler and alarm on one floor are modified. Isolation windows are usually short and booked with the building, and some need Civil Defence notice; confirm the rules with the building manager and the consultant.
The contractor who owns MEP and firefighting under the same contract can sequence those isolations. Separate trades often find it harder: the civil team waits for the fire team, who wait for the building, who wait for a consultant letter. That is how a short MEP window can stretch.
4. Landlord and consultant gates
Occupied towers typically have a landlord fit-out guide. Material submissions, method statements, inspection requests and authority NOCs often sit on the critical path. None of that is “admin after the award”. If the first drawing pack is incomplete, mobilisation can slip by as many days as the consultant’s review cycle takes.
Treat submissions as part of the commercial fit-out scope and name one engineer as the single point of contact for the landlord, the consultant and the authority. The close-out file (as-builts, test certificates, any warranties and the closed snag list) should follow the format the asset team already uses. What that file should contain in 2026 is listed in documented close-out and compliance sign-off.
What to put in the RFQ so the programme is honest
- Occupied or vacant, and who occupies the floors above and below
- Allowed working hours and noisy-works hours
- Goods-lift and loading-bay rules
- Whether the fire system can be isolated, and for how long
- Landlord fit-out guide and consultant contact
- Required opening or lease date
Send the pack through BuildScope with work type set to Fit-Out. The building rules and access are reviewed at site assessment, and the required date is checked when the programme is planned.
General guidance; confirm requirements with the relevant authority or your consultant.